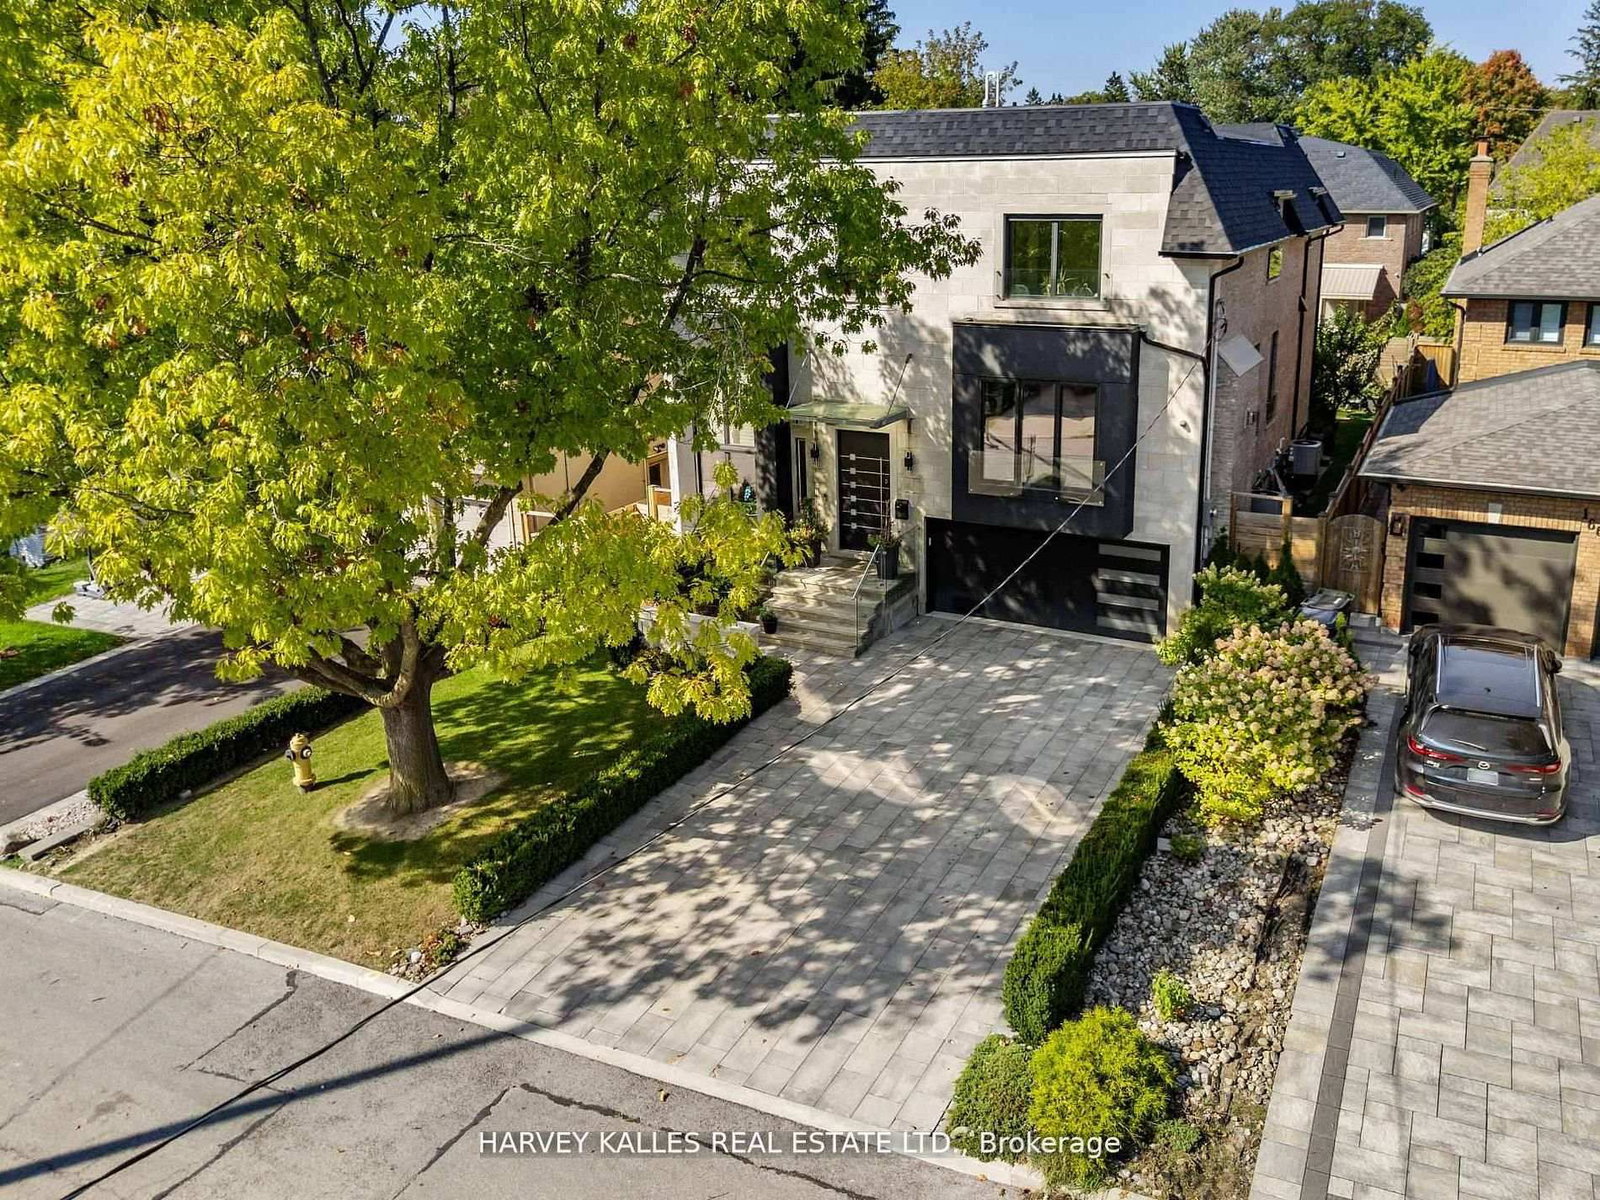
<-- style PDP --> 375 Princess Avenue, Toronto - Detached for sale for $3,180,000
  • new
  • for sale

375 Princess Avenue

Toronto, Ontario, M2N 3S7 - Willowdale East

$3,180,000

  • Neighbourhood

    Willowdale East

  • Major Intersection

    Bayview/Sheppard

  • Listed Since: 2 day(s)

  • Last update: today

Overview

  • Property Type

    Detached, 2-Storey

  • Bedrooms

    4 + 2

  • Bathrooms

    5

  • Basement

    Fin W/O + Finished

  • Kitchen

    1 + 1

  • Total Parking

    6 (2 Built-In Garage)

  • Lot Size

    50x133 (Feet)

  • Taxes

    $16,021.45 (2026)

  • Type

    Freehold

Property Description

Property description for 375 Princess Avenue, Toronto

Well Maintained Luxury Masterpiece In Coveted Bayview/Sheppard Area! Approx 4100Sf + 1700 sf Professionally Finished Walk-Out Basement. Grand 2-St Foyer Welcomes You With Soaring 9'Ceilings, Bright Skylight, Elegant Potlights & 3/4" Hardwood Floors Throughout 2 Levels. Enclosed Front Entry Features Intricate Mosaic Flooring. Huge Modern Chef's Kitchen Outfitted With Premium Corian Countertops, Valanced Lighting, Pantry. 16"x16" Granite Floors in Hallway. Family Room With Custom B/I Bookcase & Cozy Gas Fireplace. Superb Layout Includes 2 Large Bedrooms With Walk-Outs To Private Balconies, Plus A Principal Suite Equipped With Built-In Desk, 6 Piece Ensuite, Outstanding Backyard Oasis Boasts A Large Walk-Out Deck, Lavish Professional Landscaping and Garden, Mature Trees with Total Privacy. Interlocking Driveway & Inground Sprinkler System. Ultimate Lower Level Entertainment Hub Showcases A Sound-Proof Home Theatre, Full Wet Bar, 2nd Kitchen, Stunning Marble Dance Floor & Built-In Light Niches. Unwind In Your Private Spa Zone Featuring Jacuzzi Plus A Wet & Dry Sauna! Extra Convenience With Dedicated Service Staircase & Beautiful Custom Wood Trim for All Windows and Doors. Central Air (CAC), Central Vac (CVAC), Central Alarm, Humidifier & Electronic Air Cleaner. Steps To Top-Ranked Schools: Hollywood Public School, Bayview Middle School & Renowned Earl Haig Secondary School. Walk To Bayview Village Shopping Centre, Groceries, Library, YMCA, Nearby Parks & WalkingTrails. Exceptionally Easy Access To Hwy 401, Plus Yonge & Bayview Subway Stations. Must See!

Listed by GLOBAL BRICKS EXECUTIVE HOMES REALTY

  • MLS #

    C13665222

  • Sq. Ft

    3500-5000

  • Sq. Ft. Source

    MLS

  • Lot Irregularities

    Y

  • Year Built

    Available Upon Request

  • Pool

    None

  • Drive

    Pvt Double

  • Garage

    Built-In, 2 spaces

  • Total Parking

    6

  • Family Room

    Y

  • Den

    Y

  • Exterior

    Brick

  • Fireplace

    Y

  • Roof

    Asphalt Shingle

  • Foundation

    Concrete Block

  • Elevator

    n/a

  • Water View

    n/a

  • Laundry Level

    Main

  • Heat

    Forced Air

  • A/C

    Central Air

  • Water

    Municipal

  • Water Supply

    n/a

  • Sewers

    Sewers

  • Central Vac

    Y

  • Living

    10.05 x 4.05 ft Main level

    Crown Moulding, hardwood floor, Combined W/Dining

  • Dining

    10.05 x 4.05 ft Main level

    Crown Moulding, hardwood floor, Combined W/Living

  • Family

    5.87 x 4.27 ft Main level

    hardwood floor, Gas Fireplace, W/O To Deck

  • Library

    4.11 x 2.82 ft Main level

    B/I Bookcase, hardwood floor, French Doors

  • Kitchen

    7.92 x 5.79 ft Main level

    Family Size Kitchen, B/I Appliances, W/O To Deck

  • Primary

    10.97 x 7.62 ft 2nd level

    6 Pc Ensuite, hardwood floor, W/O To Balcony

  • 2nd Br

    8.84 x 3.81 ft 2nd level

    hardwood floor, 3 Pc Ensuite, Double Closet

  • 3rd Br

    5.26 x 4.65 ft 2nd level

    hardwood floor, Double Closet, O/Looks Frontyard

  • 4th Br

    4.12 x 3.9 ft 2nd level

    hardwood floor, Double Closet, W/O To Balcony

  • Sunroom

    3.96 x 2.08 ft Main level

    Tile Floor, Large Window, O/Looks Garden

  • Games

    7.19 x 3.54 ft Bsmt level

    Broadloom, Separate Rm

  • Office

    3.79 x 3.77 ft Bsmt level

    Broadloom, Separate Rm, Closet

  • Media/Ent

    11.37 x 4.08 ft Bsmt level

    Tile Floor, Marble Floor, Pot Lights

  • Kitchen

    3.53 x 2.16 ft Bsmt level

    B/I Bar, B/I Appliances, B/I Range

  • MLS #

    C13665222

  • Sq. Ft

    3500-5000

  • Sq. Ft. Source

    MLS

  • Lot Irregularities

    Y

  • Year Built

    Available Upon Request

  • Pool

    None

  • Drive

    Pvt Double

  • Garage

    Built-In, 2 spaces

  • Total Parking

    6

  • Family Room

    Y

  • Den

    Y

  • Exterior

    Brick

  • Fireplace

    Y

  • Roof

    Asphalt Shingle

  • Foundation

    Concrete Block

  • Elevator

    n/a

  • Water View

    n/a

  • Laundry Level

    Main

  • Heat

    Forced Air

  • A/C

    Central Air

  • Water

    Municipal

  • Water Supply

    n/a

  • Sewers

    Sewers

  • Central Vac

    Y

  • Living

    10.05 x 4.05 ft Main level

    Crown Moulding, hardwood floor, Combined W/Dining

  • Dining

    10.05 x 4.05 ft Main level

    Crown Moulding, hardwood floor, Combined W/Living

  • Family

    5.87 x 4.27 ft Main level

    hardwood floor, Gas Fireplace, W/O To Deck

  • Library

    4.11 x 2.82 ft Main level

    B/I Bookcase, hardwood floor, French Doors

  • Kitchen

    7.92 x 5.79 ft Main level

    Family Size Kitchen, B/I Appliances, W/O To Deck

  • Primary

    10.97 x 7.62 ft 2nd level

    6 Pc Ensuite, hardwood floor, W/O To Balcony

  • 2nd Br

    8.84 x 3.81 ft 2nd level

    hardwood floor, 3 Pc Ensuite, Double Closet

  • 3rd Br

    5.26 x 4.65 ft 2nd level

    hardwood floor, Double Closet, O/Looks Frontyard

  • 4th Br

    4.12 x 3.9 ft 2nd level

    hardwood floor, Double Closet, W/O To Balcony

  • Sunroom

    3.96 x 2.08 ft Main level

    Tile Floor, Large Window, O/Looks Garden

  • Games

    7.19 x 3.54 ft Bsmt level

    Broadloom, Separate Rm

  • Office

    3.79 x 3.77 ft Bsmt level

    Broadloom, Separate Rm, Closet

  • Media/Ent

    11.37 x 4.08 ft Bsmt level

    Tile Floor, Marble Floor, Pot Lights

  • Kitchen

    3.53 x 2.16 ft Bsmt level

    B/I Bar, B/I Appliances, B/I Range

Thinking of Selling?

Find Out Your Home’s Value in Today’s Market!

No Email or Signup is required to view your home estimate.

estimate your home value

Contact Manoj Kukreja

Sales Representative,
Century 21 People’s Choice Realty Inc.,
Brokerage
(647) 576 - 2100

Manoj profile avatar

Property History

Property history for 375 Princess Avenue, Toronto

This property has been sold 1 time before. Create your free account to explore sold prices, detailed property history, and more insider data.

Sign In / Register

Inventory Graph

10 9 8 7 6 5 4 3 2 1 0 5 Months of inventory SELLER'S Market BALANCED Market BUYER'S Market

Mortgage Calculator

This data is for informational purposes only.

Mortgage Payment per month

Principal Amount

Interest

Total Payable

Amortization

Amortization

Closing Cost Calculator

This data is for informational purposes only.

Closing Cost Total for this property

Total Cash flow for purchasing this property

Down Payment(%)*
Additional information

Provincial Land Transfer Tax

Ontario Land Transfer Tax Rebate

Toronto Land Transfer Tax

Toronto Land Transfer Tax Rebate

PST on CMHC Insurance Premium

Lawyer Fees

$2,825

Government Registration Fee's

$164

Title Insurance

Closing Cost Total

Total Cash flow for purchasing this property

Provincial Land Transfer Tax

Ontario Land Transfer Tax Rebate

Toronto Land Transfer Tax

Toronto Land Transfer Tax Rebate

PST on CMHC Insurance Premium

Lawyer Fees

$2,825

Government Registarion Fee's

$164

Title Insurance

Down Payment(%)*

* A down payment of less than 20% is permitted only for first-time home buyers purchasing their principal residence. The minimum down payment required is 5% for the portion of the purchase price up to $500,000, and 10% for the portion between $500,000 and $1,500,000. For properties priced over $1,500,000, a minimum down payment of 20% is required.

Thinking of Selling?

Find Out Your Home’s Value in Today’s Market!

No Email or Signup is required to view your home estimate.

estimate your home value

Contact Manoj Kukreja

Sales Representative, Century 21 People’s Choice Realty Inc., Brokerage
(647) 576 - 2100

Manoj profile avatar

Recent Sold Listings in Willowdale East, Toronto

Popular Cities